
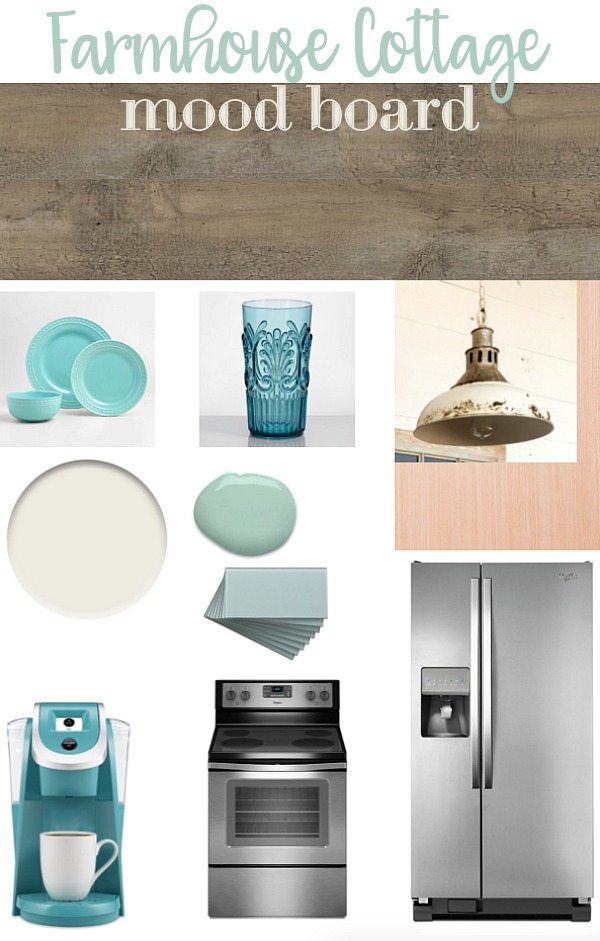
One of the things we loved about this house when we first looked at it was the fact that it had 2 - 2 car garages and one them already had a kitchen area. My mind wandered and all I could think about was making that garage in to a farmhouse cottage. Yes, that’s what we’re doing right now.
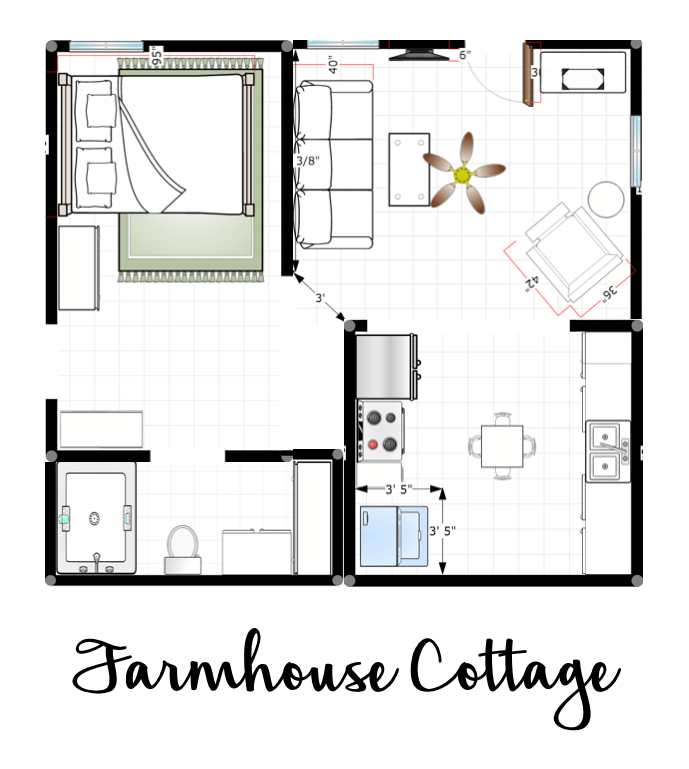
You guys know my favorite colors. I kept the colors neutral and added color with accessories. I have included some affiliate links to the products used: Flooring: Nova Floor Lyndon 6” x 36” Vinyl Tile color: Richmond Similar Dinnerware/Glasses: Aqua Dinnerware (similar), Aqua Glasses Plywood for Faux Shiplap: Paint: Interior walls, ceiling and trim: Sherwin Williams Alabaster; Exterior doors: Sherwin Williams Watery Fixture: Industrial Lamp from Antique Farmhouse Keurig: Keurig K250 Coffee Maker Tile: Aspect Peel & Stick Tile color: Morning Dew Aspect Tile Range: Whirlpool Self Cleaning Range Refrigerator: Whirlpool Side x Side It’s still a work in progress. After we talked to our contractor, here’s what she came up with: 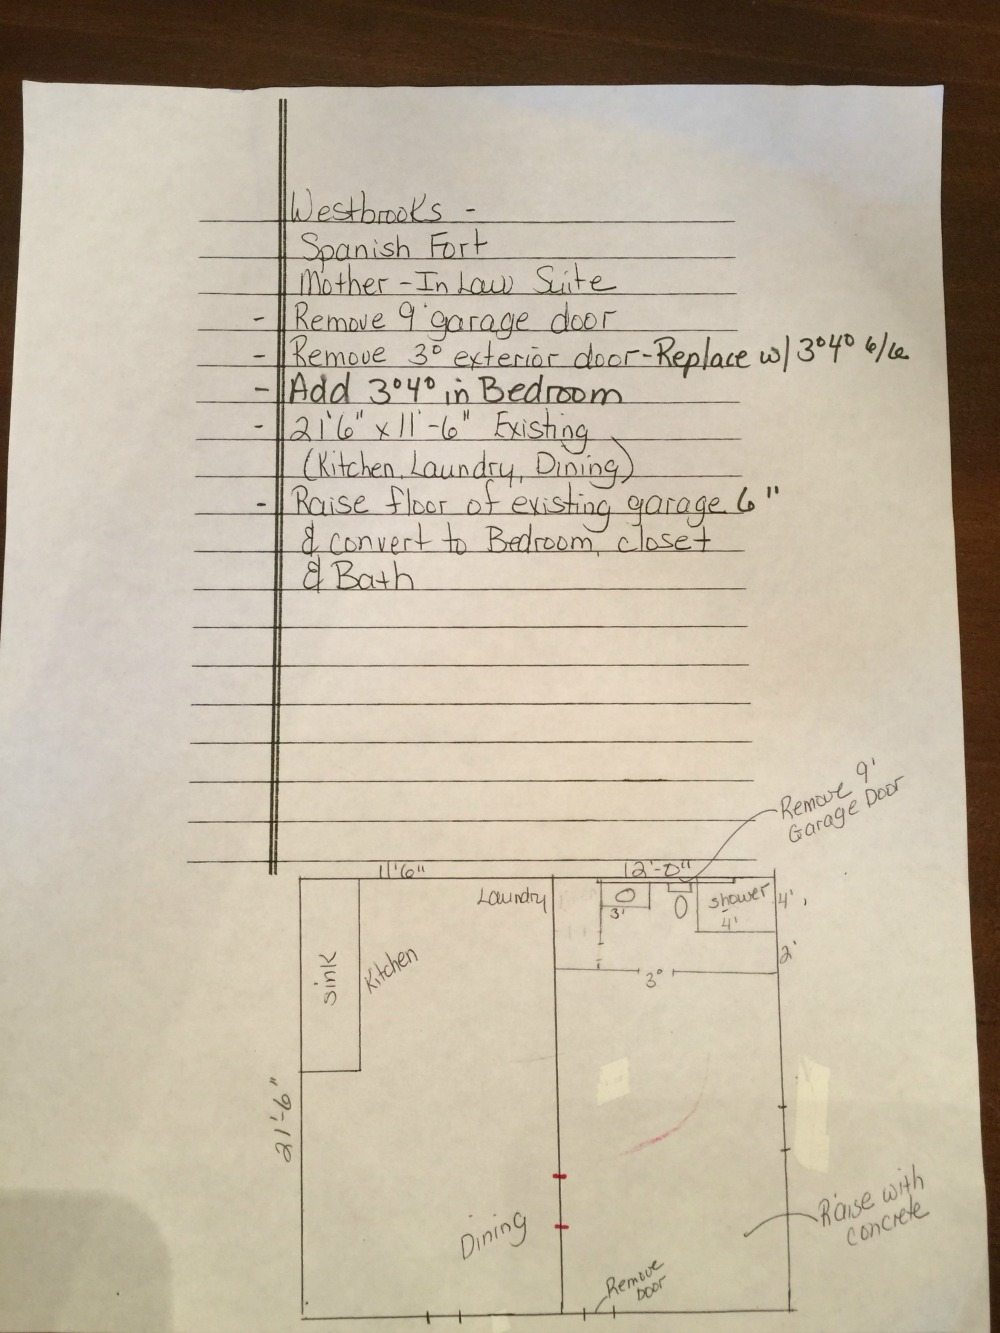 After the initial drawing, I wanted to make sure there was enough living space, so I tweaked it a little and here’s what I came up with:
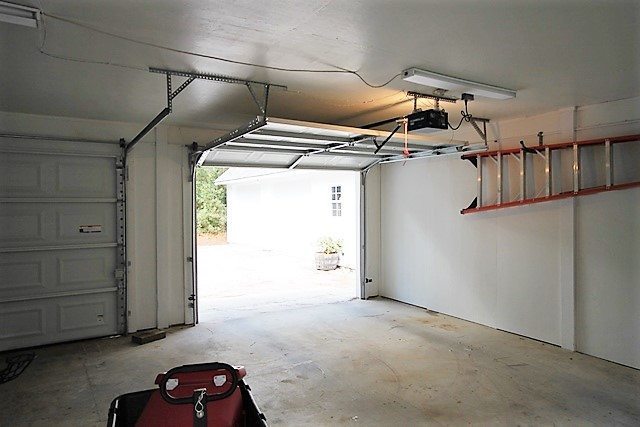
  Here are the photos from our first visit to the property.
 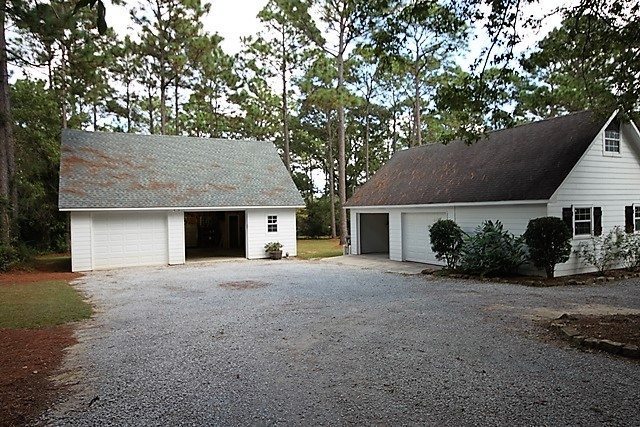 The 2 car garage on the right will be converted in to a 500+ square foot farmhouse cottage, leaving a one car garage. The area above the garage will house the air conditioner, hot water heater and storage.
  Here’s the other side of the building.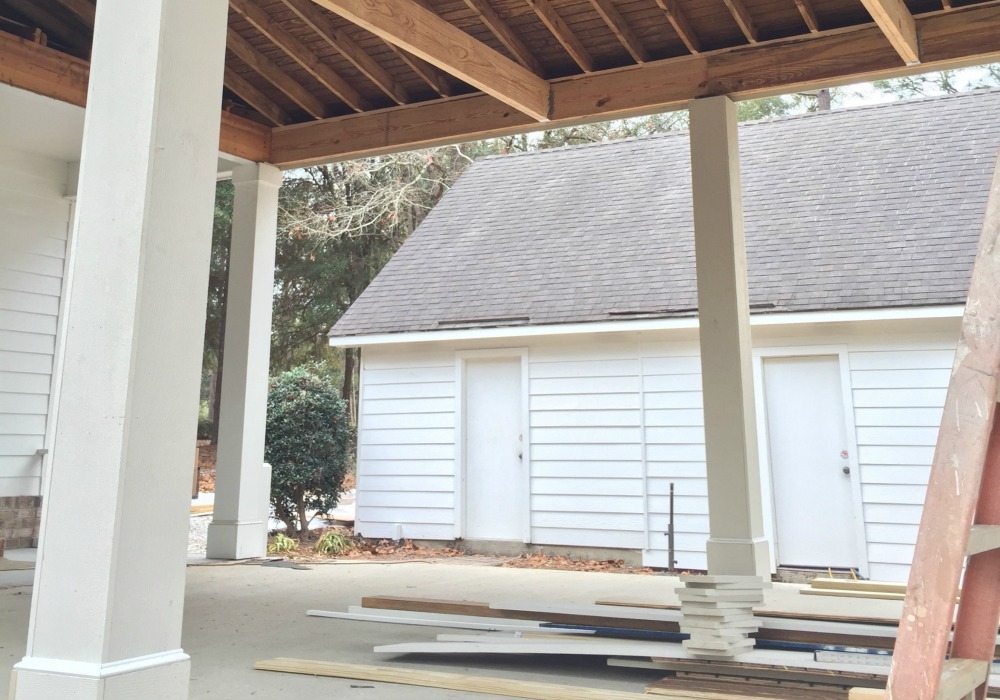
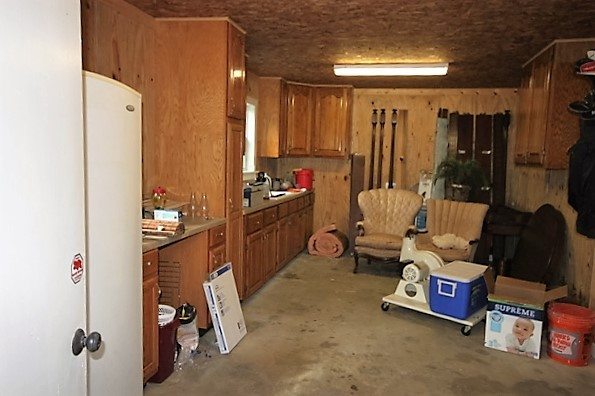 The desk cabinet and all of the upper cabinets will be removed and open shelves added to the right of the sink. All the walls and ceiling were covered with plywood. Dark and dirty but Murphy doesn’t mind plopping down in here.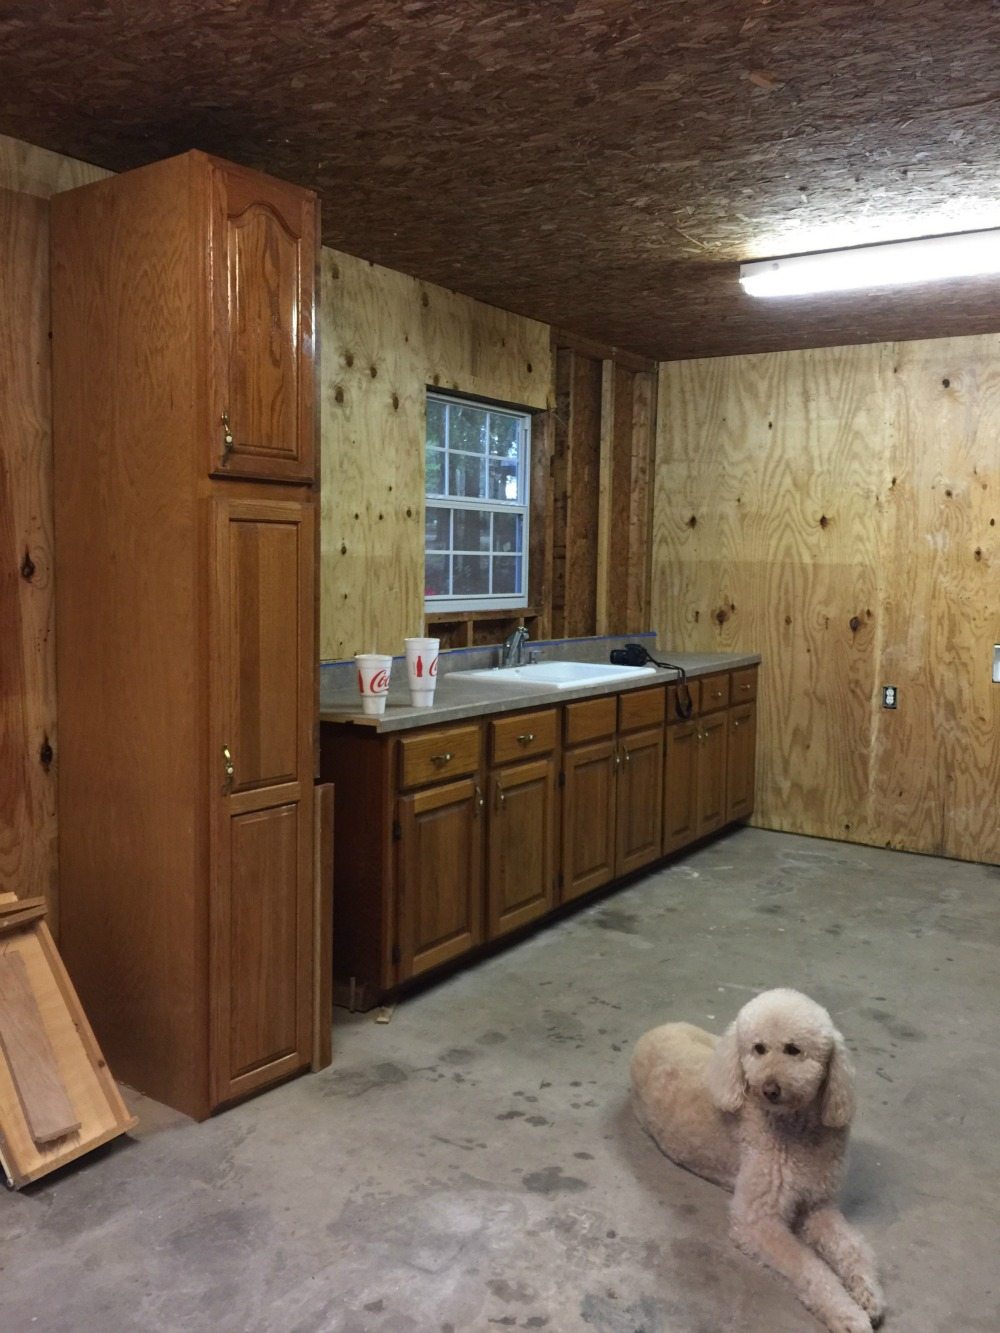
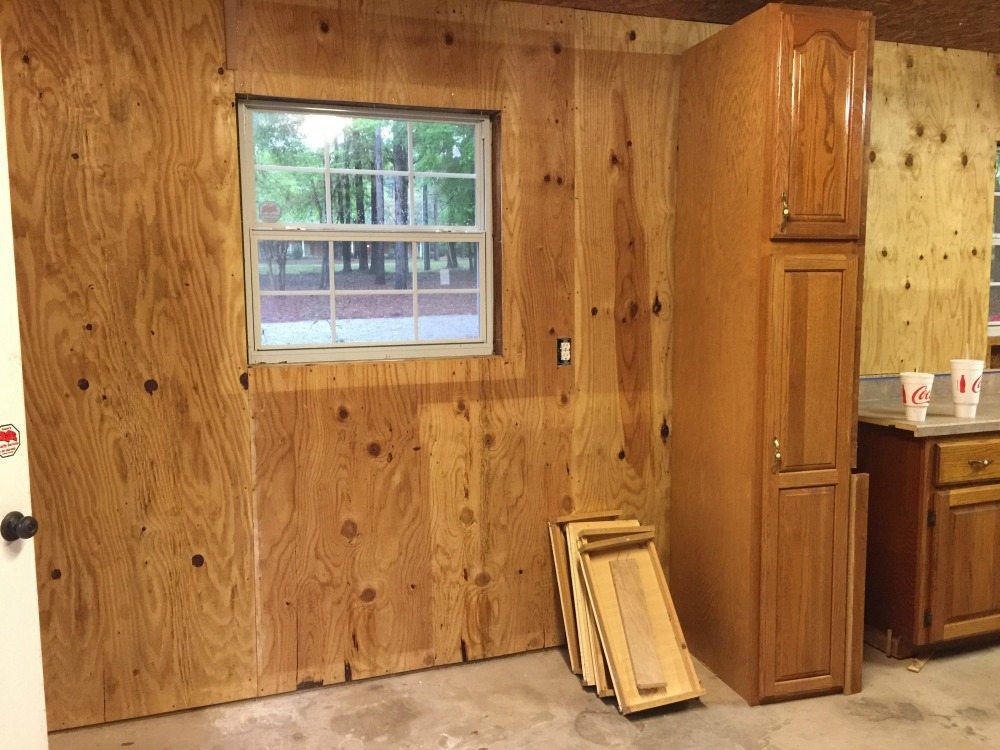 To make the living room larger, part of the cabinet to the left of the sink will be removed and the pantry relocated. List of things to do:
- Remove all the ply wood, add drywall.
- Remove and shorten one wall.
- Raise the garage floor, pour 6” inches of concrete so the floor of the current garage is even with the kitchen floor.
- Plumbing, electrical - can lights, flood light, AC/Heat, hot water heater
- Flooring
- Light fixtures
- New doors and add 2 windows
It’s a work in progress and I will continue to keep you updated! My Mama will be moving in to the farmhouse cottage, we’re all anxious for it to be completed! Pin it for later and follow along until completion: 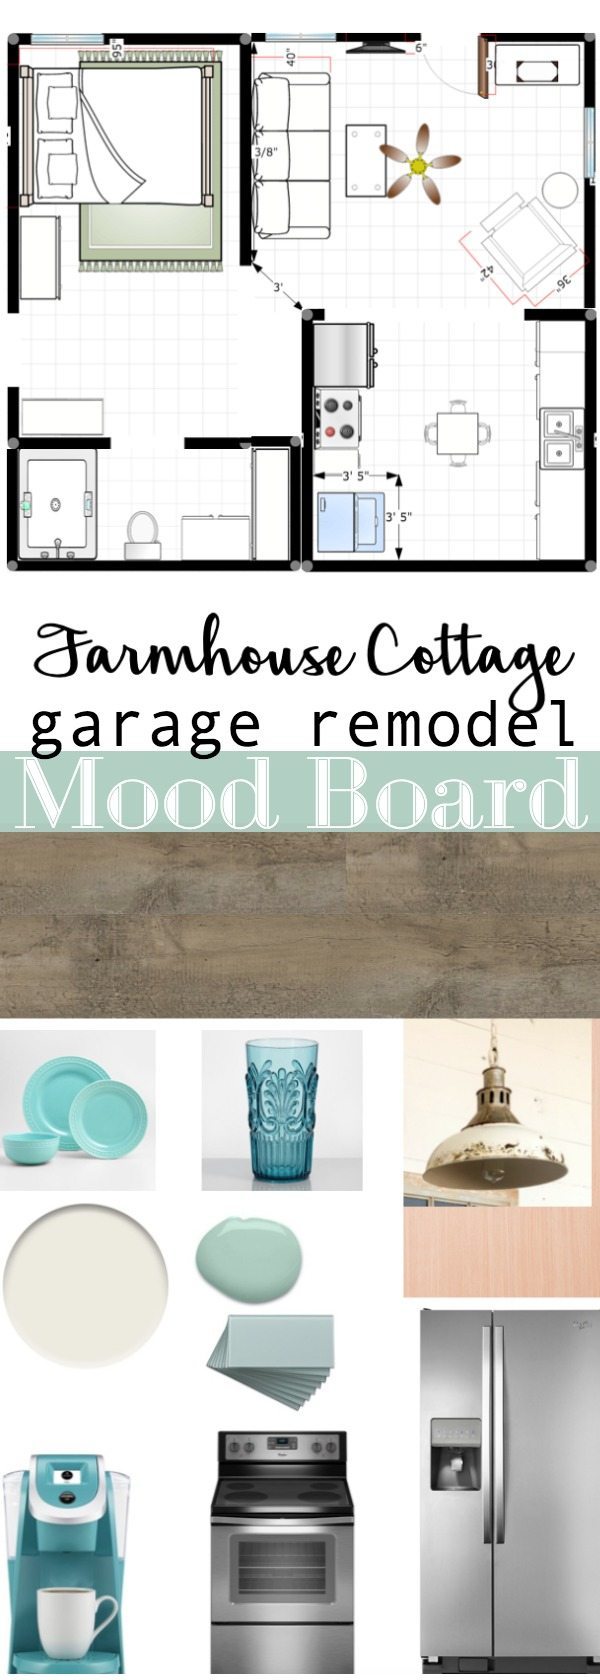
8 Comments
ArchiveLooks great! I might think about moving the toilet to the side so it's not front and center, Can't wait to watch your progress!
Wow, how fun is this. I love your floorplan. This is going to be such a great cottage.
This is a great project. So much fun!
I can't wait to see it completed, it's going to be soooo cute!
Wow, now that is a project....I think you will be very happy with this when it is completed. Who doesn't need extra space, Thanks for sharing, Sandi
This is going to so cute. I can't wait move in, I mean I can't wait to see it. lol
It's already looking so beautiful!! You ahd a great vision. I love the 'watery' doors so much!!
What a fun project! I'd live there. lol. I can't wait to see the progress.